After a five-hour long meeting yesterday, Auckland Council passed amendments to Plan Change 120, enabling greater intensity of housing in designated locations. (Below is the video of the whole meeting – at the end of this post clips breaking it into five parts, for your viewing at leisure.)
This was an important step towards certainty, as Councillor Richard Hills said to RNZ yesterday morning.
As we covered back in early June, two options were sent out for consideration by iwi authorities and local boards.
Option A was basically “do the legal bare minimum”, while Option B – itself a bit of a compromise – enabled more housing in the central isthmus and along rapid transit corridors.
We encouraged readers to write to their Local Boards about the issue, and I presented at a couple of meetings.
The feedback from Local Boards was varied, but broadly summarised, areas outside a 10km radius of the city centre largely asked for Option A, while those within the 10km radius preferred Option B , or a compromise between.
Notably, Albert-Eden Local Board – which is where many of the changes will take effect, and where rezoning of flood-prone areas is also an issue – strongly supported “Option B+”.
As summarised by Albert-Eden chair Margi Watson, that was Option B “with some additions so that other areas that are frequent transport networks connected to town centres and corridors and train stations actually take some of that growth as well.”
You can see the detailed local board feedback here; as well as feedback from iwi, which also varied but came down on the side of more support for Option B.
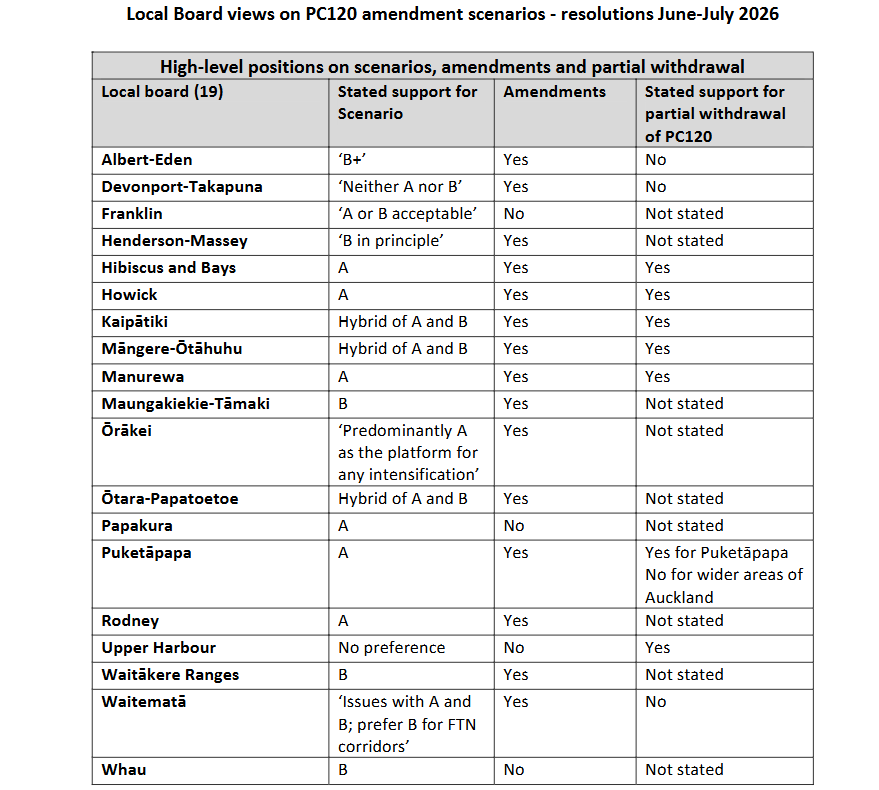
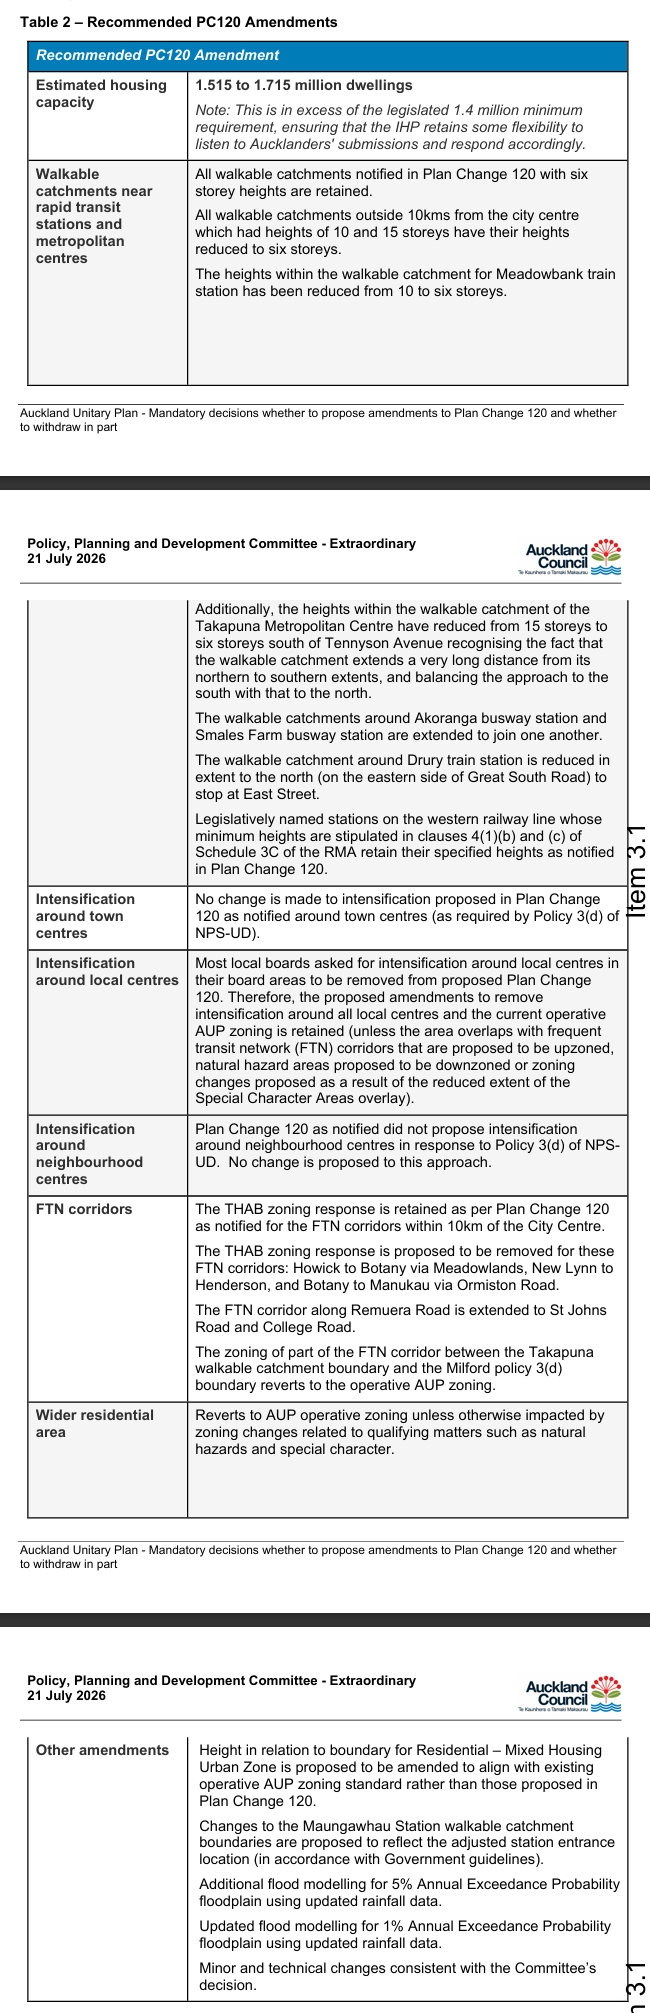
With this feedback in hand, yesterday Councillors were presented with a hybrid version, proposing to apply apply Option A outside the 10km radius from the city centre, and a slightly adjusted Option B+ within the 10km radius.
This compromise version removed upzoning from all “local centres”, meaning that buildable heights at your neighbourhood set of shops would stay at six storeys, as in the original PC120. That applies whether inside or outside of the 10km radius.
However, within a 10km radius of the central city, height limits would rise to 10-15 storeys within walkable catchments around most stations on transport networks (with a few exceptions, see table below). And logically this would include some areas of local shops.
Overall, as I said to RNZ yesterday morning, this was “a decent enough compromise. It keeps a lot of the intensification within the isthmus where we really need more housing, so in that aspect, it’s really, really good” (even if we would have liked to have it go further).
And as noted by the NZ Herald, “85% of the city’s land area would experience no planning change and be unaffected under the proposal.”
It was a very long meeting, with the usual actors bringing forth amendments to try to water down or delay any change. Thankfully, those were voted down. Jonathan Killick’s report in The Post captures the divergence of views around the table:
Councillor Christine Fletcher said there was a “valid reason” to consider protecting the 10% of homes in the Albert Eden area with special character status.
“These are people and they have needs and they do not feel they have been fairly treated,” she said.
Fletcher said earlier councils had a legacy of the city’s new wastewater tunnel, the Central Interceptor, and the City Rail Link – but this council’s legacy would be “this plan”.
“Act in haste, repent at leisure, I say.”
But Waitakere councillor Shane Henderson said he wouldn’t support more “watering down and U-turns”.
“I simply don’t see a reason to delay any further; I think Aucklanders want us to bloody well get on with it, especially the development community.”
He said it was “an unjustifiable rort” that character protections locked up the central city.
“And harbour views should not be exclusive to those wealthy enough and lucky enough to be born at the right time.”
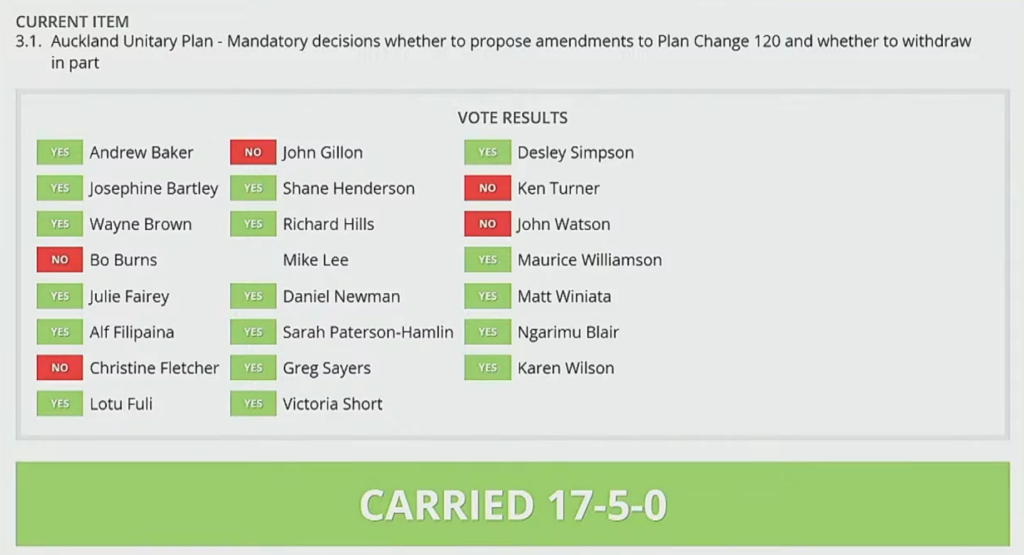
Eventually, the key amendments to PC120 were passed as proposed, 17 to 5 (with one Councillor absent due to having left earlier in the meeting).
So, overall a good outcome. And now the revised PC120 is off to the Independent Hearing Panel, and another round of public consultation allowing Aucklanders to have their say.
Part 1:
Part 2:
Part 3:
Part 4:
Part 5:

 Processing...
I found the focus on Special Character Areas in the debate really weird – the options before councillors were identical on special character. At no point in this whole process, going back to pulling PC120 together last year, did any councillor request work on a different approach to Special Character Areas to increase them. SCA advocates keep pushing for more and for change, but no councillor is bringing that request to the table, and yet several councillors spent significant parts of their speaking time on it. Very weird.
That’s the standard operating procedure for anti-housing advocates: predatory delay. They’ve learned that if the throw enough random shit at the wall, eventually something will stick and ‘we’ll take that away to assess it further’ and that sets the process back another 6 months until the next local election or national election. I’m really glad to see that the councilors (in the whole) stood up to that approach and made a fairly balanced decision.
The agreed zones release a lot of land that was really underzoned. That included a lot of parcels that were clearly being used as a landbank waiting for the appropriate zoning, so hopefully we see some homes built!
Agree about the predatory delay, and I called that out in one of my speeches. One of my colleagues then objected to the use of the word “predatory”. Even though I read out the definition of it. Again v weird behaviour.
Both amendments were examples of predatory delay – one in the substance (openly seeking delay) the other in justification (do Scenario A now because we can come back and do more later). I didn’t stand for the councillor role to do the bare minimum on one of the defining issues for our city (and as Cr Short said, for the younger generation). Still a bit grumpy from Tuesday hah.
“This compromise version removed upzoning from all “local centres”, meaning that buildable heights at your neighbourhood set of shops would stay at six storeys, as in the original PC120. That applies whether inside or outside of the 10km radius.”
Think this is wrong, is it means that some smaller centres revert to AUP and the bigger town centres as PC120 original 6 stories. So the compromise is some smaller centres aren’t upzoned to THAB.
I was about to comment the same.
I also question now this decision is legal under the NPS-UD – it still requires intensification surrounding local centres that may not already be provided for under the AUP.
Considering govt has signalled that they are allowing Councils to water down things (Bishop must have gotten some angry calls), I doubt this is high on their radar. Council / AT are very law-abiding when it comes to things like mandated speed limit increases – no legal fights risked on that one, lets rip the speed limit signs out! – but I doubt their decisionmakers or lawyers worry about this one.
Do we have a map that shows the revised version?
Off topic, but it looks like that August 30 CRL opening date won’t happen, huh
Earliest possible seems September 13
Yes.
I know the CRL won’t improve the network’s reliability but I hope it won’t get any worse!
On topic: more intensification the closer you get to the City and less further away is simple common sense, great to see. The way that everything’s been piled on the Te Atatu Peninsula (and to a lesser extent Māngere) has been a classic example of 80s gentrification-millionaire selfishness.
+1
Te Atatu Peninsula is a great spot for intensification. Close to a (interim) rapid transit station, relatively close to the city centre, local schools, lots of parks. But it is outrageous that rich people in inner suburbs got to lock their even more suitable suburbs in amber.
Side issue, I have always thought that Te Atatu Peninsula (and other places) should have more PT and active mode bridges to the isthmus, to relieve current congestion. Getting across those waterways.
Perhaps at the most Northern and/or Western Points, with an aim to link to the NW Busway and Cycleway. Perhaps the inevitable compromise needed is that one of those is also for private vehicles.
The Te-Atatu road bottleneck is a problem worth solving, but I don’t see how the NW Busway is any more than ‘one more lane’ in a trenchcoat. What is stopping AT from running more buses down SH16 tomorrow if the demand is there?
If those busses are stuck in general traffic, there will not be as much demand. People will (rightfully) think that they can be stuck in traffic in their own car instead of a bus. So to do that, you would need to convert motorway lanes into bus lanes – something this blog has advocated for.
Also, we still don’t know what NZTA plans to do about the other congestion bottleneck on this route: the CBD. Theoretically more capacity for buses + the same amount of capacity for general traffic would make congestion worse not better
If the busses have priority along the route, that would be a huge incentive for drivers to switch and reduce congestion. The people living in Kumeu, Westgate, Te Atatu will still need to get to their jobs which are mainly in the city. You can add more busses or more cars.
Yes – just repurpose lanes for PT along SH16 – and put priority on linking roads ( Lincoln and Te Atatū ) Massive saving in costs and emissions and would actually make people consider how they travel. The planned NW Busway specifically mentions making it quicker and easier for car travel as one of its outcomes – Why!
Are you all really saying you could not conceive of a development model to progressively recreate positive human friendly safe communities using the opportunity you have available? And instead bow down to mad one off appartment and tower blocks tower being dumped wherever a developer can buy the existing house or land cheapest? This is not responsible planning its madness. Firstly the maps we could access on the various proposals were and are hopeless and most people still have no idea of the proposed or voted coverage of these proposals and the plans to destroy our local communities and life styles. Was this deliberate to make it difficult for us to actually know how our own properties will be affected? perhaps ? Council representatives though will regret the enormous backlash from these decisions to allow 4-6-15 story buildings in areas where people currently live in single house of low density town housing, because they have invested all their savings and superannuation into their properties value to allow them to retire with dignity. We know and accept that this investment into housing needs to change and be strongly encouraged by central govt policies that support it . ..But at present this is not the case, and it is especially not the case for people who have and are investing all their life savings into their residential home. Having a 4-15 story 10 minutes walking from main bus routes is a huge distance from the main roads. Currently when a huge tower block or apartment comes up next door taking all the all day sun or most of the day sun, no trees and greenery provided, all residents cars on narrow street parking, and construction disruption for months and months with still no future plans to provide the community facilities needed for such increases in population or for stormwater and sewage services in many areas.And you think this is responsible development ?
You really are determined to set out to destroy one of the really important highly valued features of life in Aotearoa NZ a house with a back yard or a semidetached with great community facilities planned and built alongside the housing intensification ? Shame on you all .
John, I think you have unintentionally made the case for PC120.
You are asking for intensification to be planned, progressive, connected to transport and infrastructure, and capable of producing safe, human-friendly communities rather than isolated developments appearing wherever land happens to be cheapest.
That is precisely why Auckland needs a citywide plan such as PC120.
We are not turning Auckland into Hong Kong. Nobody is proposing wall-to-wall towers across Sandringham. It does not mean every site will suddenly become a 15-storey apartment block. It creates capacity for different forms of housing in appropriate locations over many decades, especially around rapid transit, town centres and frequent bus routes.
Without sufficient capacity in those places, development does not disappear. It gets pushed outward onto Drury and Pokeno, cheaper peripheral farmland, creating more sprawl, longer car journeys, higher infrastructure costs and even greater pressure on existing communities.
Most sites will not be redeveloped immediately, and many may never be. Auckland can still retain plenty of detached homes, backyards, trees and lower-density neighbourhoods while allowing more people to live near jobs, public transport and services.
I agree that intensification must come with better streets, parks, schools, stormwater systems, trees and community facilities. Those are legitimate demands. But preserving low-density zoning does not fund or deliver those things. A larger population and rating base can support them, provided Council follows through with investment.
We also need to be careful about treating the market value of existing homes as something planning rules must permanently protect. A home should provide security and dignity for baby boomers, but that cannot mean each generation is entitled to freeze the surrounding city at the density it had when they purchased. Younger Aucklanders also deserve somewhere secure and dignified to live.
The choice is not between leafy communities and “mad towers”. It is between directing growth toward places with transport, services and existing infrastructure, or allowing Auckland to keep sprawling outward while housing near opportunity remains scarce and unaffordable.
PC120 will not be perfect. We should absolutely argue for stronger design standards, infrastructure sequencing, tree protection and public investment. But abandoning planned intensification would take us further away from the positive, human-friendly communities you are calling for, not closer to them.
I do think one thing we still lack is some old fashioned town planning – we rightly focus on housing but we also need local services and facilities. Whilst we are looking to intensify we are still enabling/allowing development of big retail on the periphery and beyond. We get the houses but those living in them are having to head off up to the likes of North West for milk. I am supportive of intensification and our suburb ( Te Atatū Peninsula has certainly taken its share) but there does not seem to be any connection made to what goes on outside the front door.
I think there’s two clashing processes – more people living in an area (intensification) means more viability for local shops etc. At the same time, trends of the last couple decades, and the focus on cars in particular, means local shops struggle to compete with big shopping centres & supermarkets. Is this for Council to manage? Yes, but only to some degree (by allowing shops in suitable places (zoning) and by prioritising local traffic by foot and bike and scooter). Simply saying “you can’t intensify because *right now* there’s no local shops nearby” would be the very wrong response.
“You really are determined to set out to destroy one of the really important highly valued features of life in Aotearoa NZ a house with a back yard or a semidetached with great community facilities planned and built alongside the housing intensification ? Shame on you all”
Damn, he figured out we are evil. We thought we were hiding our villainy so well behind statements such as “some people LIKE living in apartments in urbanised areas”. We may have to think of something else folks, the jig is up!
So – a question from an out-of-Aucklander: what is the actual height limit in metres? Especially in THAB – what is it now?
And the 6 storey zone – what height is it there?
And the 10-15 storey zone – surely that can’t be just height in storeys? Is there a height limit there in Metres? Thanks.
Heights are in metres.
6 storey = 22m
10 storey = 34.5m
15 storey = 50m
The government refer to 6, 10 and 15 in NPS-UD and RMA but don’t state actual height. Auckland council has converted it into metres.
Under the AUP THAB is currently 16m unless otherwise shown on the maps.
Under PC120, the THAB default (and this applies to THAB outside of walkable catchments too!) increases to 22m. Where there are 10-storey catchments, the height limit is 37.5 m and where there are 15-storey catchments it is 50 m.
Thank you Aaron, much appreciated.
So Meadowbank station can have 6 stories around it because its “in a valley and has bad access ” …
But Orakei still gets 10-15 stories within 800m, which by my measurements could get as far as the corner of Paratai drive ???
Build Kainga Ora housing on Paratai Drive!
The Orakei walkable catchment as has been mapped since PC78 does not extend to any residential lots to the north. Paratai Drive is “safe”. The catchment basically only affects the land immediately surrounding the station.
All the attention on AUP Zones and Rules means we still don’t get to debate good design vs. bad design and any means of regulating that.
HIRB unchanged means that 3 or 6 stories still get pushed troglodyte-fashion into the ground, making for over-steep driveways and guaranteed flood risks.
Whether sites are large enough for good housing designs remains a question. Too many town house developments that are the new ‘sausage flats’ with no space for cars to turn around on-site except using garages leads to many more service vehicles reversing into arterial roads an dnowhere for parking utes when garages are for 85%ile cars.
Much of the time what we will see in the THAB zone will be 3 storey apartments.
That’s not a bad thing at all, in my opinion. 3 storey walk up apartments are best able to deliver housing at lower price points.
In higher land value locations a small number of large sites will realise high rise. And occasionally developers will be able to acquire 2-3 sites to do something bigger.
There will be a fundamental divergence between what the plan change conceptually promotes as compared to what is built. Again, not necessarily a big issue.
“3 storey walk up apartments are best able to deliver housing at lower price points.”
Agreed. Auckland needs density before height (although height around our RT stations should be encouraged).
Yep.
I am fine with enabling 10+ storeys near stations. But again, that scale will only be sporadically built. In most of those locations, over the next 20 years, we will most see a mix of status quo (existing properties that won’t get developed) or 3-4 storeys. With occasionally much higher
HIRB may be unchanged in MHU zone, but it is significant changed in the THAB zone.
I agree the car elements haven’t been thought through.
Primarily, parking supply should be set to reduce traffic volumes, supported by parking enforcement.
The AUP’s guidelines for driveway widths should have been modernised further, and some attention paid to why using them to produce a more walkable street environment has been all but ignored.
Unfortunately, predict and provide is alive and well in the AUP, as regards planning for cars. To the cost of us all.
Council (any council) is incapable of debating regulation around good and bad design.
1) the conversation is immediately hijacked by people whose motive is ensuring that as little housing is built as possible.
2) the tradeoff is fundamentally about the additional development costs (and in the end, prices for the wider housing market). But council have zero visibility over what additional costs each regulatory intervention would add.
3) You just can’t regulate good architecture, just like any art. You could say, “you must add certain elements in your design” but that simply doesn’t result in good architecture. If anything it forces the good architects into even more compromised designs, and prevents them from standing out and buyers seeking them out.
Regarding site sizes, yes, this is probably the biggest, hardest legacy of yesterday’s planning to work around. Without the power of the state behind redevelopment, booting people out, it is enormously difficult, bordering on impossible to assemble a large enough supply of bigger sites. Sausage flats are better than no additional housing, or another couple hundred k on each house.
100%
Regulating design is INCREDIBLY fraught. Especially as the vast majority of urban designers/ planners have no conception of flow on impacts in terms of costs and project viability / feasibility
You are clearly very informed. Most of the planning numpties, and most who write and comment here, just have no idea on the site size issue and the genuinely problematic challenges of assembling development sites large enough to build large apartments. Let alone the financial feasibility.
And so, yes, the beat up on ‘sausage flats’ is so infuriating because it is just so poorly informed
It really has been a circus.
I guess it has all landed on quite a balanced option, at least conceptually.
There’s still big issues with many of the rules and details. Let’s see how much these can be resolved through the next stage of the process
A balanced outcome is one that, through increasing density, and reducing car domination, balances out the sprawl of the last half century. It is one that ensures there’s no more sprawl, only an upgrading, a quality intensification, and an improvement to the current built area.
What this is, is something different. Best outcome under “the circumstances”, perhaps. And thanks to those working to create a better outcome. But I’d prefer “the circumstances” to resign.
The real problem is boomers. They just keep on showing up and getting elected. They need to get out of the way.
Good heavens, Miffy – I agree!
As an aging boomer I actually think an upper age limit for voting would work.
Side comment (and equally startling): I see even Maurice Williamson voted in favour of Option B+.
As did Desley Simpson; so hopefully this resolution will survive the next council election.
They’re all headed in one direction Miffy, downwards. Below ground level in the next few years. Then people will need to find a new generation to bitch against.
Leave Devonport alone!!, these greedy developers want in and make their mark on a Heritage protected village, we don’t need no 5 storey apartments thanku very much!.
This is great news, and whilst disapointing to see options C and D not happen if it was down to Auckland Council and not Chris Bishop it would be status quo. Really hoping to see something positive from Labour and Greens on housing as they’ve been fairly quiet.
However, until we can make apartments cheaoper to build in NZ we will only see more and more of the sausage Townhouses we see being build everywhere. Great for increasing housing but they don’t particulary offer a great urban outcome.
See higher up discussion. Most of the time there is no viable alternative to ‘sausage flats’ – and are they *really* that bad, relative to getting more housing in good locations???
Yes Option D would be revolutionary and turn us into a Vancouver-lite. But B is indeed still better than nothing.
How would it achieve that? Given the range of issues beyond planning and zoning that would largely prevent that outcome?
Our comments are not highjacking housing for the needy. I have spent time in the UK with their shocking multistory flats for the needy poor and elderly concepts and the inhuman environments it creates. We can do better. I worked in Otara in education and community development for years and saw the results of building dumping ground unsuitable housing for the people who really need it . Didnt we learn anything at all from this housing experience? Our organisations are working tirelesley. to assist people in need including food bank support referrals political pressure against homeless imprisonment …
However the building of one off tower blocks without lifts ( Outside is an option these days ) for the elderly and mothers with prams etc without any overall community dvelopment or planning for refreshed neighbourhood sevices is just using the nimby excuse to profit lazy cheap build developers profits . Now National had dumped the quality living appartments of Kaingaora in favour of the cheap and nasty dump the poor the elderly the young families with baby and small children anywhere policies ? Why not ask Ockhem residential to do some decent overall community planning for a pilot area or Sam Stubbs who is resisting getting into existing urban ,but has the skills experience and ability to also do a model example of whats possible ? How can you call yourselves responsible planners with a dump the junk anywhere thinking ?
Great news: Auckland is not being turned into Singapore or Hong Kong.
The revised PC120 leaves around 85% of the city’s land area unchanged and focuses most of the additional height around the central isthmus, rapid-transit stations and well-connected centres. That is not indiscriminate intensification. It is an attempt to put more homes near transport, jobs and services instead of continuing to push Auckland farther outward.
A lot of the opposition seems to assume that allowing 10 or 15 storeys means every street will immediately become a canyon of towers. It does not. Zoning creates long-term capacity; it does not compel every landowner to redevelop, and most neighbourhoods will change gradually over decades.
There are absolutely valid concerns about design quality, infrastructure, trees, stormwater, schools and public space. Council should be held accountable for all of those. But the answer cannot be to preserve low-density zoning indefinitely while younger Aucklanders face increasingly unaffordable housing and longer commutes from the urban fringe.
Detached homes and backyards will remain abundant across Auckland. The question is whether they must remain the only realistic option in some of the city’s best-connected locations.
PC120 is a compromise, not a revolution. But it is a necessary step toward a city that gives more people the chance to live near opportunity rather than reserving those areas for those fortunate enough to have bought decades ago.
As a City Centre Resident, I know how progressive most of us are in this area, so it is interesting to see how other local boards reacted.
That Devonport Takapuna wants nothing is not surprising, Lake Road must be reaching the most toxic level of fumes from vehicles in the entire city at the moment so perhaps that is affecting thought process?
Maungawhau Station has clearly allowed for big building, and hopefully it will be less messy than what has happened in Carrington.
Clearly we need masterplans, and masterplanners, to ensure that our city develops positively, and with a little more unity than it has up unto this point.
The small examples of co housing that have been constructed demonstrate that modern communities can be created, and we need to ensure that our ten to twelve level buildings create plenty of shared spaces, for shared gardens and other community facilities.
We need to concentrate on building back the communities we had in the 1980s, the communities that I grew up in, when we could close down our street for a street party and NO ONE COMPLAINED.
This will address social cohesion, and peaceful co existence, which are nice ways of saying stop shouting and start listening.
I can imagine a future for my children in the city, a future I could never imagine for myself as a child, and that the CRL was not in my childhood, let alone any passenger trains, explains why so many of who were born into the late 70s and early 80s love trains so much…they just weren’t part of our upbringing.
Most people site European Cities as the ideal, and they do showcase the mid level buildings, pedestrian boulevards, cafes, nightclubs, restaurants as integral parts of community, that we are only beginning to understand.
Hospitality is missing in our suburbs, we need to bring it into our new communities, for those that live there to share, remembering that hospitality is about being nice, and welcoming, to all.
bah humbug